BlogIdeas
How to plan a fitted wardrobe under a sloping ceiling
Attic rooms waste space under the slope. How to measure the angle, where to put hanging space, shelves and drawers, and how to plan doors that follow the roofline.
 Illustration
Attic and loft rooms are full of space nobody uses: the low triangle under the slope. Freestanding wardrobes are too tall for it, so it ends up as a dusty gap. A wardrobe built to follow the roofline turns it into the most useful storage in the room.
Measure the slope
You need four numbers:
- The knee wall height: how high the vertical wall is before the slope starts. Often between 0.8 and 1.2 m.
- The depth: how far out from the knee wall the wardrobe’s doors will stand. 600 mm (24 in) suits hanging clothes; less works for shelves and drawers.
- The height at the front: the ceiling height where the doors will be.
- The width: wall to wall, measured at the top, the middle and the floor.
The knee wall height and the height at the front describe the slope. If the knee wall is 1,000 mm high and the ceiling is 1,600 mm high 600 mm further out, the roof rises 600 mm over 600 mm: a 45° slope, the most common pitch. Move the doors further into the room and you gain height for hanging, at the cost of floor space.
Put tall things where it is tall
Plan the inside around what you store, from the highest part of the ceiling down:
- Long hanging, coats and dresses: about 1,500 to 1,700 mm clear height.
- Short hanging, shirts and jackets: about 1,000 mm. Where the ceiling allows, two rails can stack.
- Shelves for folded clothes in the middle heights.
- Drawers and deep shelves under the lowest part, where you would otherwise have to crawl.
If the space is shallower than about 550 mm, a normal side-to-side rail won’t fit. Use a pull-out rail that runs front to back instead.
Doors that follow the roofline
There are three good ways to handle the front:
- Angled doors. Each door is cut to the slope at the top. It looks the most built-in and uses every centimetre. Keep the hinges well inside the door’s height on the short side.
- Square doors with an angled panel above. Easier to make: a fixed panel follows the slope, and the doors below are ordinary rectangles.
- Tall doors and low drawers. Doors where the ceiling is high, a run of drawers under the slope. Practical, and the drawers make the low space easy to reach.
Leave room to breathe
Roof spaces can be cold, so condensation can form behind furniture pushed tight against an outside wall. Leave a small air gap behind and above the wardrobe, and let air in through the plinth or the top. Don’t block access hatches into the eaves: you may need them.
Build it in sections
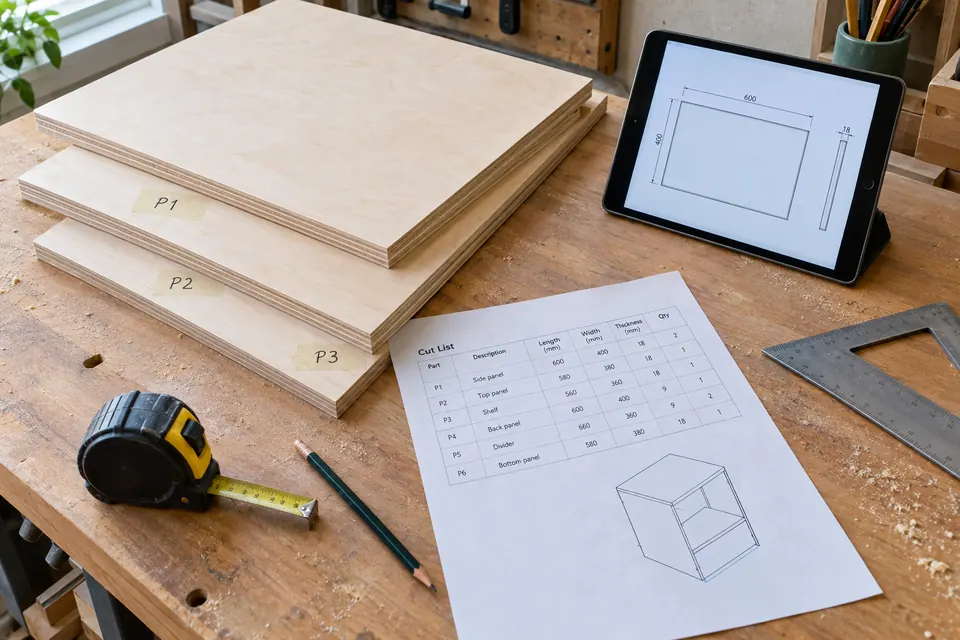
Everything has to come up the stairs and through the door. Plan the wardrobe as a row of carcasses small enough to carry, then join them in the room and scribe a filler to the wall. A cut list and drilling sheets for each section make this far easier.
Design it to your slope
In Caminu you describe the space, for example “a wardrobe under a sloped ceiling, 2.8 m wide, 2.4 m high at the front and 1.1 m at the back wall, with hanging space and four drawers”, and it is designed to follow the slope, with a cut list and an assembly guide for each section. Browse wardrobe ideas or see how Caminu helps homeowners.