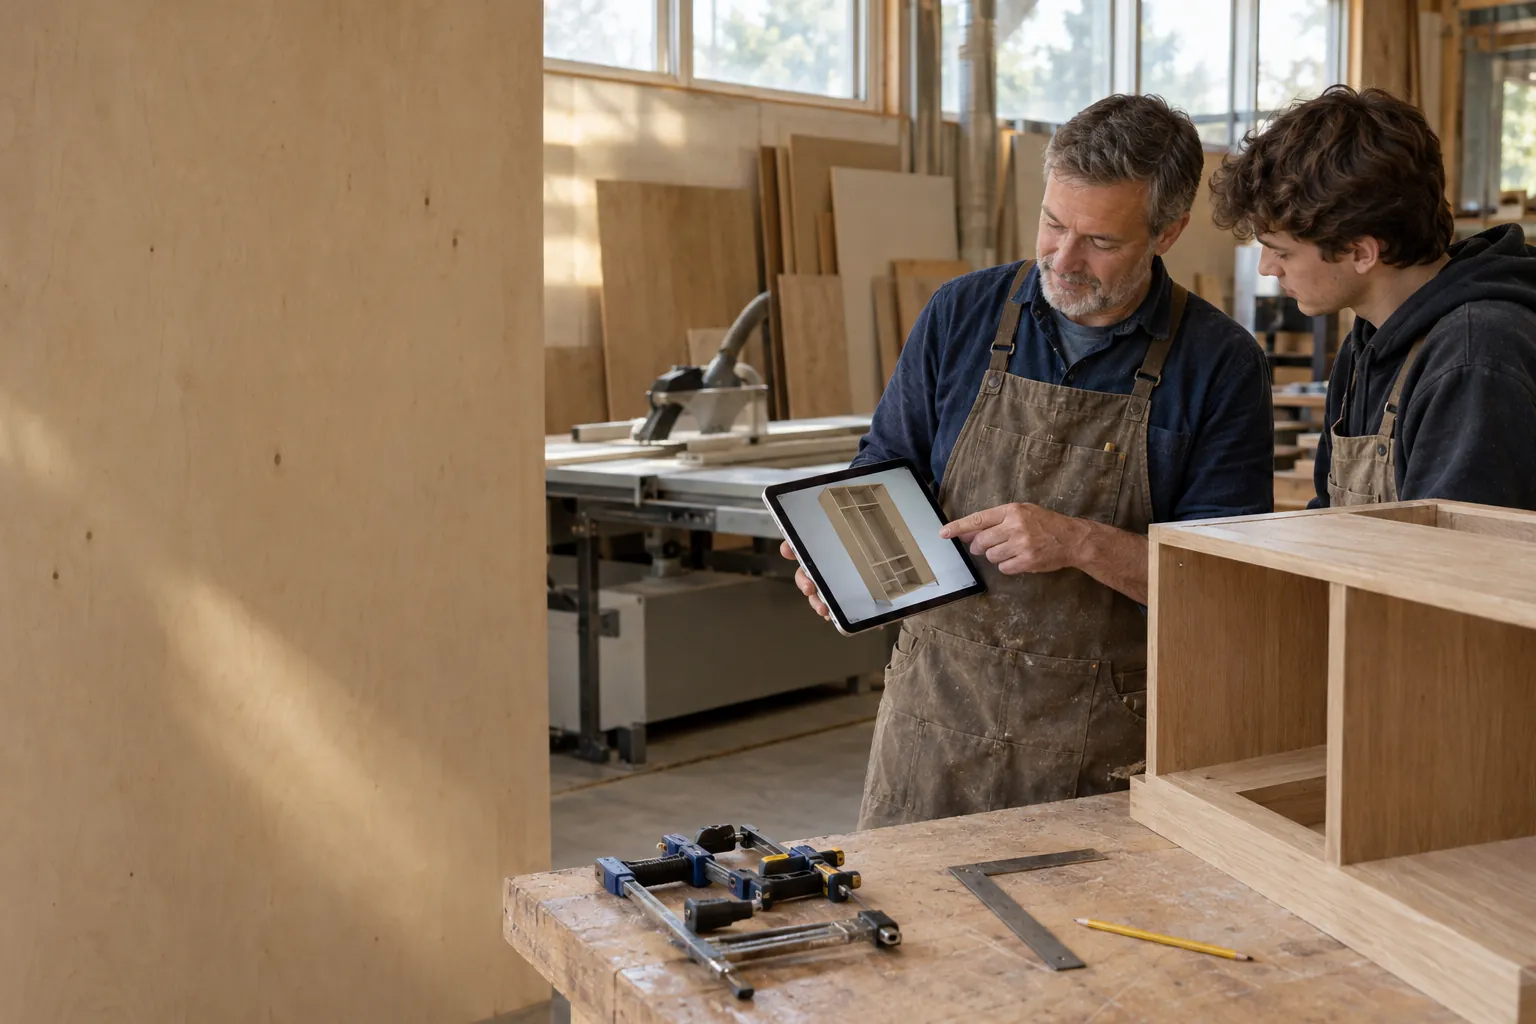
For carpenters, joiners and cabinet makers
Design it with the client. Build it in the workshop.
Caminu drafts fitted furniture as fast as you can describe it, shows it in the client’s own room, and hands your workshop a cut list it can cut from.
Sound familiar?
- 01
Evenings spent drawing.
The joinery is the part you love. The drawings, the quotes and the revisions eat the evenings.
- 02
Clients can’t read elevations.
A 2D drawing rarely sells a fitted wardrobe. The client wants to see it in their room, with their floor and their light.
- 03
Every change starts over.
Ten centimetres narrower means a new drawing, a new cut list and new hole positions. That is where mistakes creep in.
Picture sketching the job with the client in the morning and having the workshop cutting it by the afternoon.
How Caminu helps
Everything between the idea and the first cut.

Spaces
Show it in their room
Rebuild the client’s room from a few photos and place the design where it will go. Clients say yes to what they can see.
More about Spaces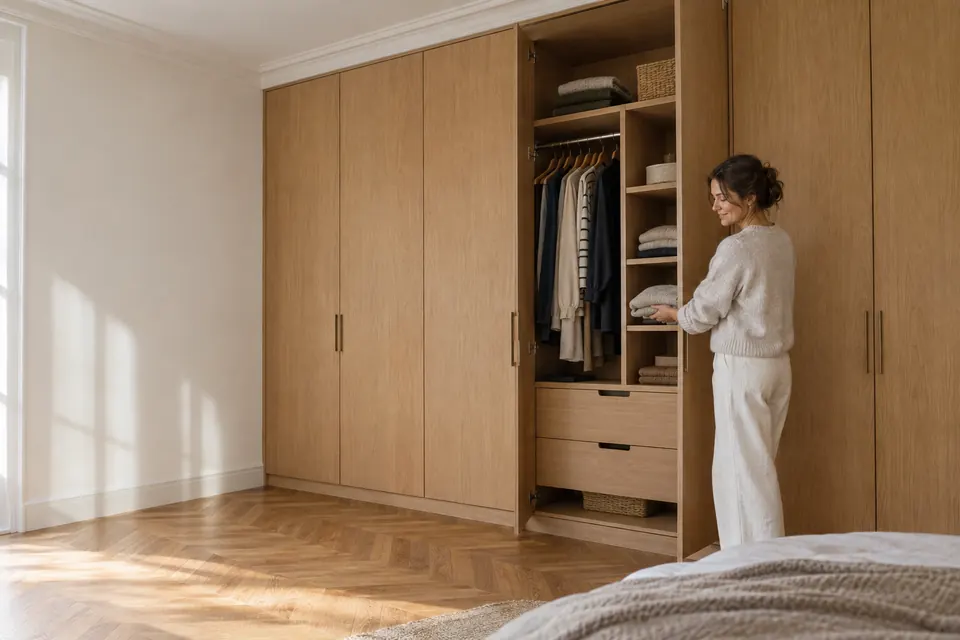
Design
Change it while they watch
Narrower, deeper, another drawer, a different veneer: describe the change and the model is rebuilt to the millimetre, hardware and all.
More about Design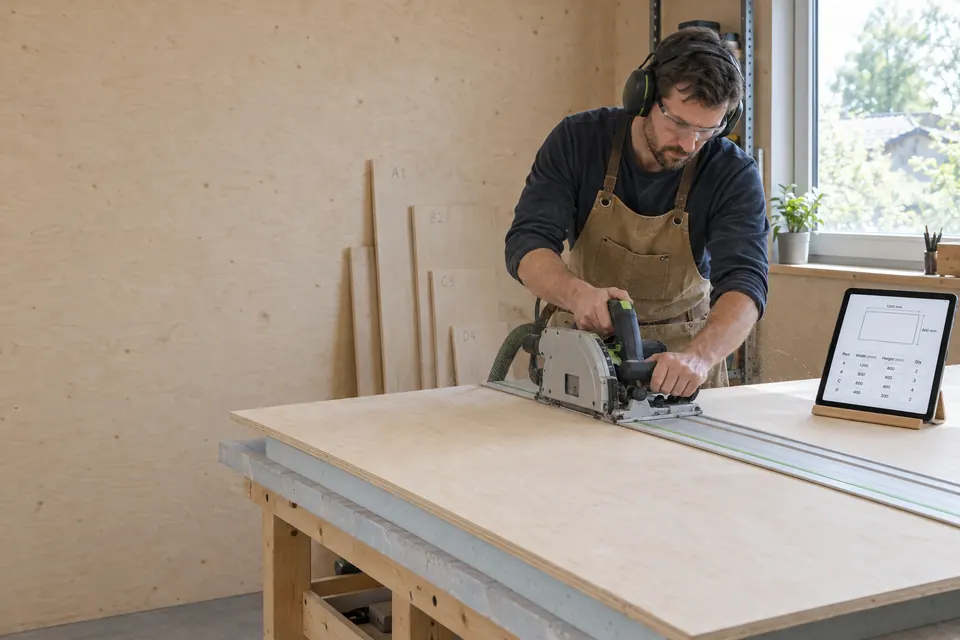
Cut lists
A cut list for the workshop
Panels grouped by material and size, numbered to match the model, with drilling sheets for every face. Export a spreadsheet for the saw or a cutting service.
More about Cut lists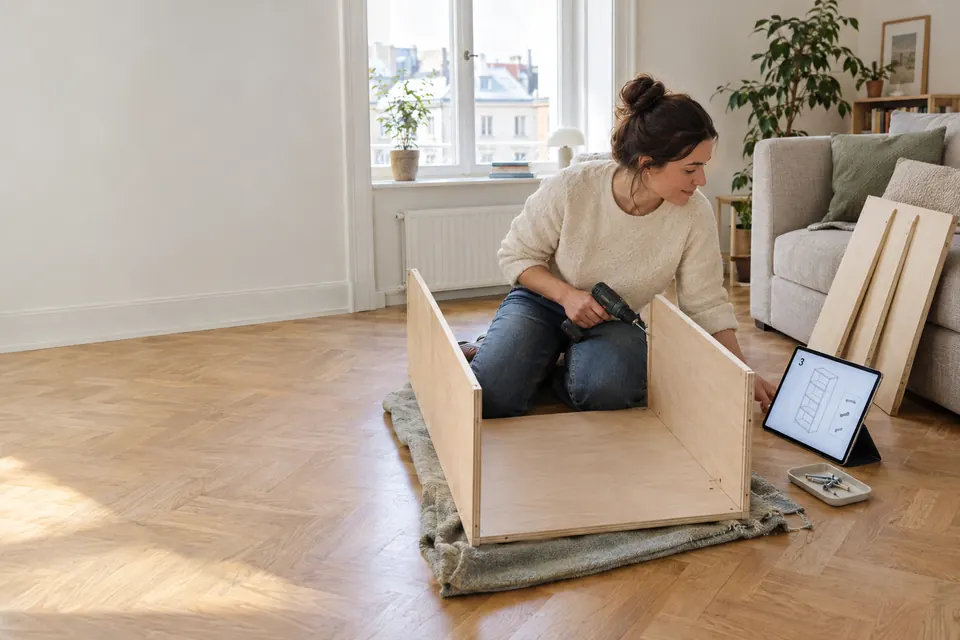
Assembly
A guide for the fitting team
Step-by-step instructions written for this piece, so whoever fits it on site builds it the same way.
More about Assembly
How it works
Four steps, start to finish.
- 1
Meet the client
Photos of the room and a conversation are enough to start.
- 2
Design it together
Describe the piece and refine it on the spot, in their room.
- 3
Send it to the workshop
Cut list, drilling sheets and hardware list, numbered to match.
- 4
Fit it
The guide keeps the fitting team in step.
Ideas to start from
Jobs carpenters design with Caminu.
Recommended for carpenters
Studio
€65.83 per editor / month, billed yearly
Studio is licensed for client work, with 100 Spaces for your customers’ rooms and our smartest AI model, Astra 6.1.
Questions
Carpenters, answered.
Can I use the designs for paid client work?
Yes, on Studio and Enterprise, which include commercial use for client projects.
Does it replace my CAD or CNC software?
No. Caminu takes you from a conversation to a buildable design, a cut list and drilling sheets quickly. Keep the tools you already use in the workshop alongside it.
Can I design around the hardware I stock?
Yes. Add hinges, handles, runners or lights by name, link or measurements, and the design is built around them. Every fitting is counted and placed.
Which materials can I use?
Veneered and painted plywood, MDF and solid wood, for the whole piece or a single panel. Mixed materials get their own groups in the cut list.
Caminu for others
Homeowners
Plans for the built-ins your home is missing, made for your walls.
Renters
Made-to-measure furniture that stands on its own and moves with you.
Interior designers
Bespoke joinery your clients can see in their own room.
Architects
Built-in joinery and millwork, resolved before it reaches the joiner.
Property developers
Fitted joinery for every unit, resized for each floor plan.
What would you build if it only had to fit your room?
Show Caminu your room and describe the piece. You get the 3D model, the cut list and the assembly guide.