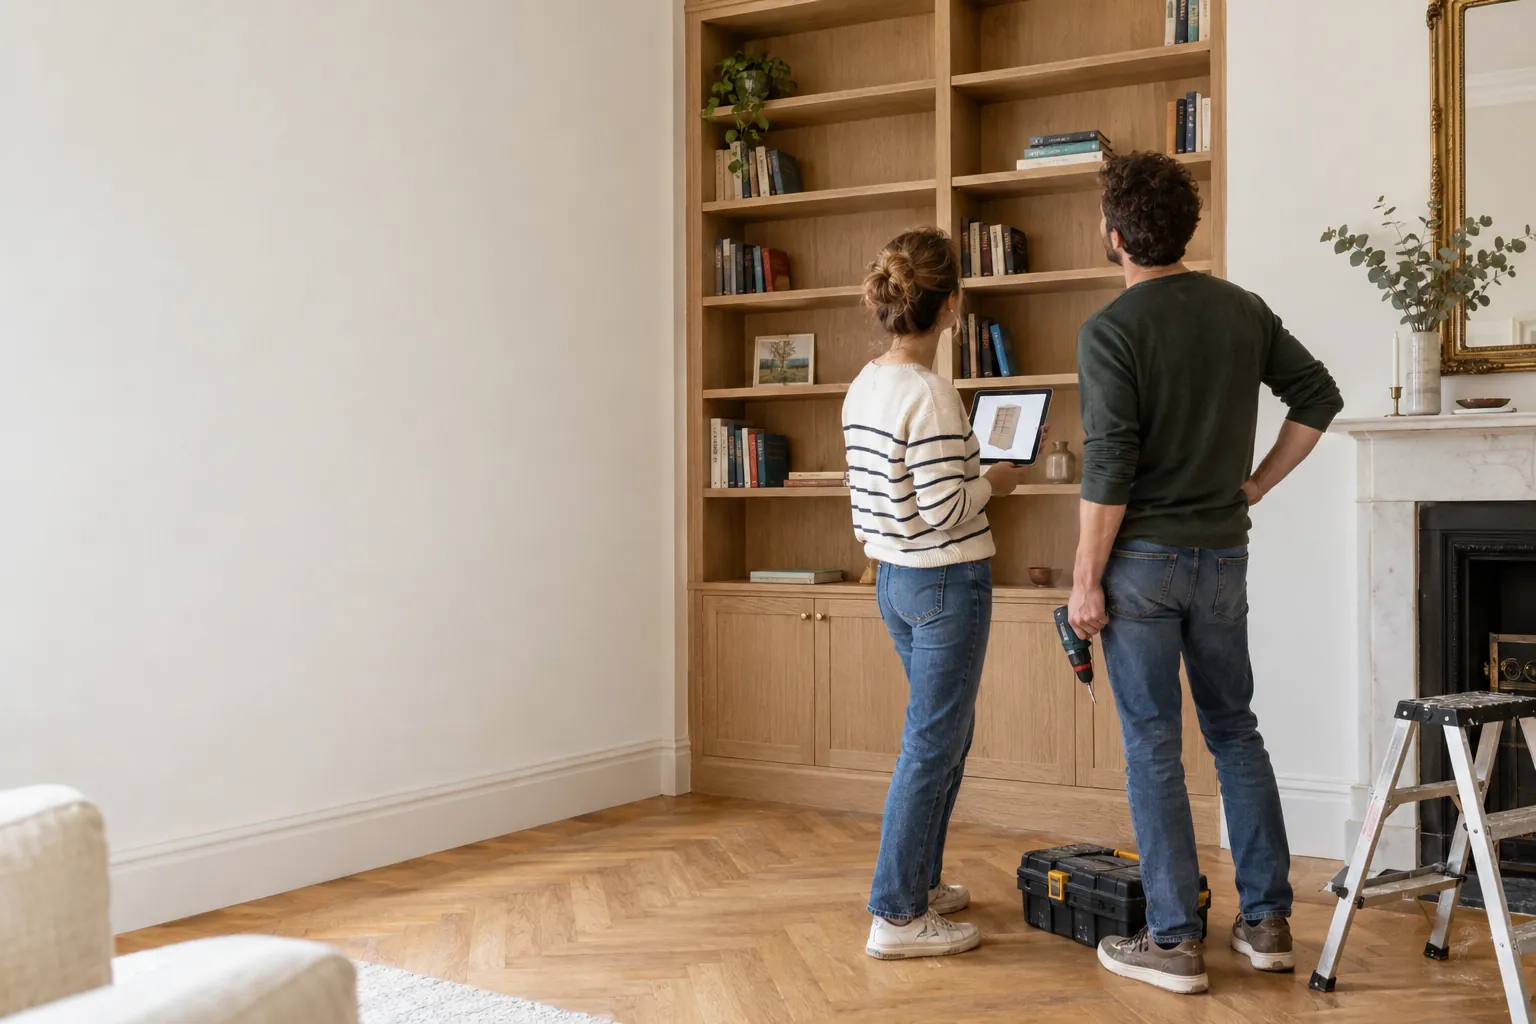
For homeowners and DIYers
Build the built-ins your home is missing.
Bookshelves around the fireplace, a wardrobe under the slope, a desk in the bay window. Describe it, see it in your room, and get everything you need to build it yourself.
Sound familiar?
- 01
Nothing in the shop fits.
Your alcove is 1,040 mm wide and your ceiling 2.6 m high. Flat-pack comes in 600s and 800s and leaves gaps you can see from the door.
- 02
A carpenter costs a fortune.
Made-to-measure joinery costs several times as much as flat-pack, and the good joiners are booked for weeks.
- 03
Plans online are for someone else’s wall.
Generic plans assume a room you don’t have. Turning them into your measurements is where the mistakes happen.
Picture the wall you have been putting up with. Now picture it built in, wall to wall and floor to ceiling, by you.
How Caminu helps
Everything between the idea and the first cut.

Spaces
See it in your room first
Rebuild the room from a few phone photos and design the piece where it will stand. Check it against the sofa, the window and the door before you buy a single sheet.
More about Spaces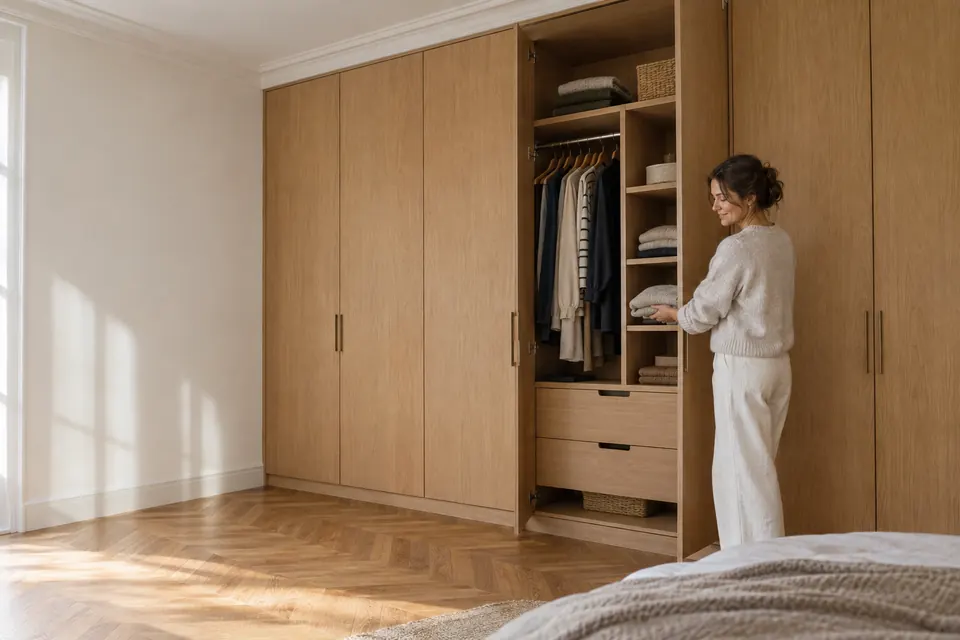
Design
Describe it, then keep talking
Say what you need in plain words. Wider, another shelf, walnut instead of oak: the model changes to the millimetre, with no CAD to learn.
More about Design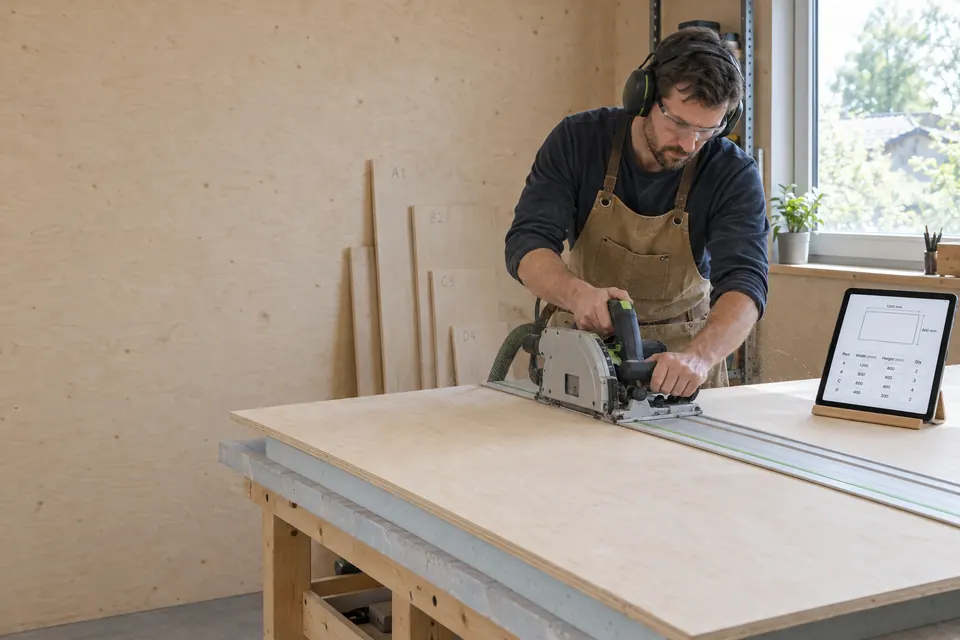
Cut lists
A cut list the timber yard understands
Every panel sized and numbered, every hole placed. Cut it yourself, or send the list to a panel-cutting service.
More about Cut lists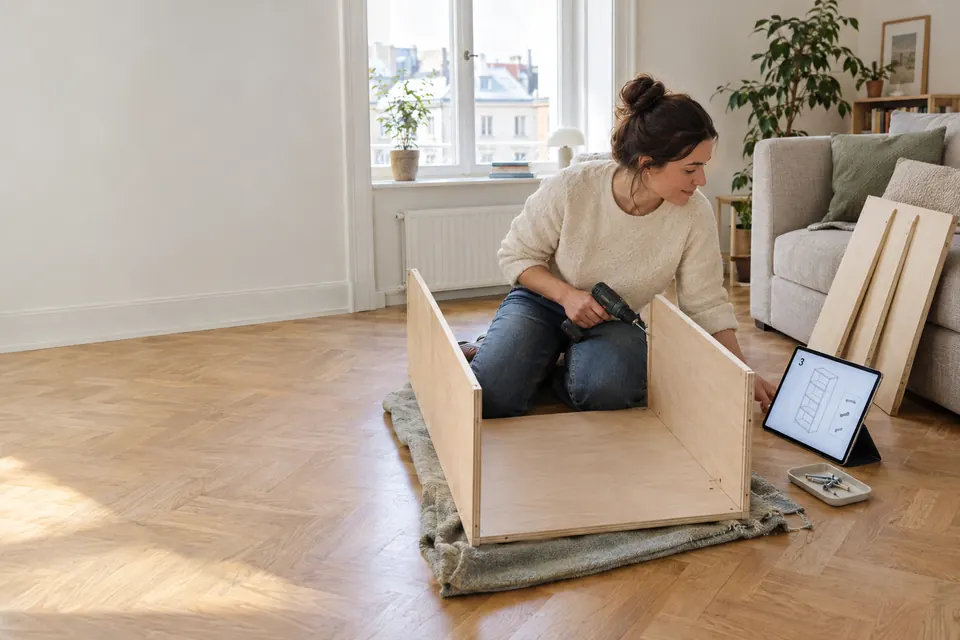
Assembly
A guide for Saturday morning
One small action per page, with the parts it needs and a check before you move on. Print it, or prop up your phone.
More about Assembly
How it works
Four steps, start to finish.
- 1
Photograph the room
A few photos from the corners and the size of the floor.
- 2
Describe the piece
Where it goes, what it has to hold, the wood you like.
- 3
Get the plans
A cut list, drilling sheets and an illustrated guide, made for your walls.
- 4
Build it
Cut it yourself or have it cut, then follow the guide one step at a time.
Ideas to start from
What homeowners build with Caminu.
Recommended for homeowners
Pro
€37.50 per editor / month, billed yearly
Ten Spaces covers every room in your home, and the smarter AI model, Opus 5.5, handles tricky alcoves and sloping ceilings.
Questions
Homeowners, answered.
Do I need woodworking experience?
Some DIY confidence helps: you will measure, cut or have panels cut, and screw things together. The guide breaks the build into small steps with a check after each one, and the cut list takes the maths away.
What tools do I need?
For most pieces a circular or track saw, a drill and a square. If you would rather not cut sheet material yourself, a timber yard or panel-cutting service can work from the cut list.
Can it plan a wardrobe under a sloping ceiling?
Yes. Give the height at the front and at the back, and the piece is designed to follow the slope.
Can I give sizes in inches?
Yes. Sizes in millimetres, centimetres or inches all work. The plans themselves are drawn in millimetres.
Caminu for others
Renters
Made-to-measure furniture that stands on its own and moves with you.
Carpenters
Design fitted furniture with the client and send the workshop a cut list.
Interior designers
Bespoke joinery your clients can see in their own room.
Architects
Built-in joinery and millwork, resolved before it reaches the joiner.
Property developers
Fitted joinery for every unit, resized for each floor plan.
What would you build if it only had to fit your room?
Show Caminu your room and describe the piece. You get the 3D model, the cut list and the assembly guide.