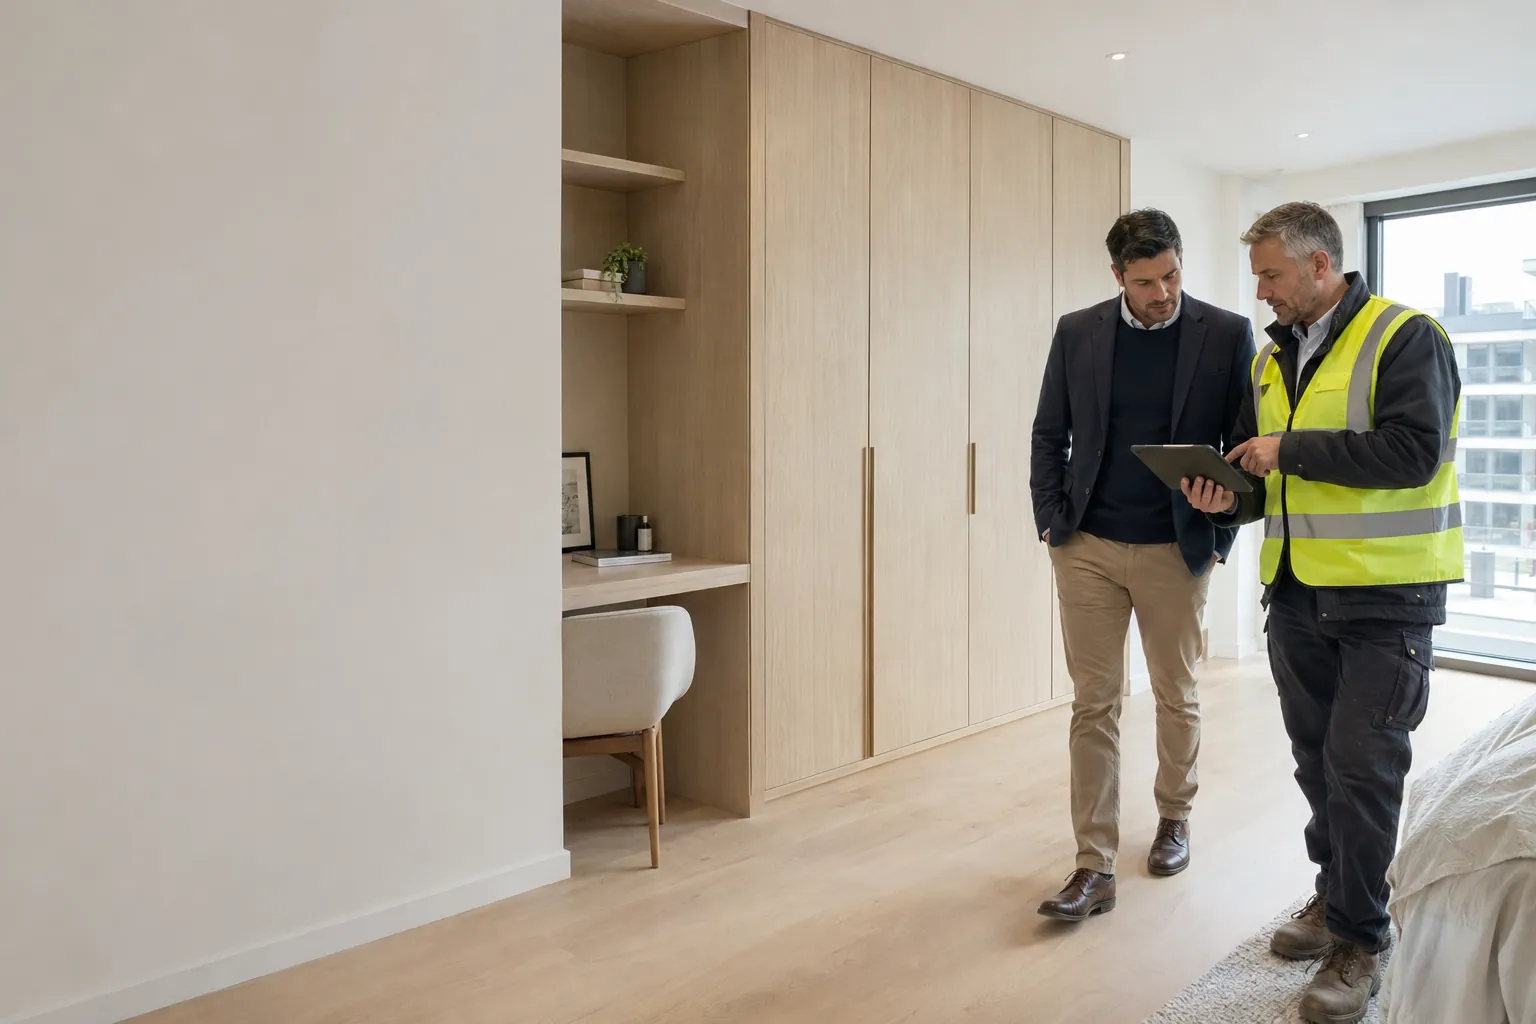
For property developers
Fitted joinery for every unit, without drawing every unit.
Design a wardrobe once, resize it for each floor plan, and get a separate cut list for every unit type.
Sound familiar?
- 01
Every floor plan is a little different.
The wardrobe recess is 1,180 mm in one flat and 1,240 mm in the next. Off-the-shelf furniture leaves a gap in both.
- 02
Fitted joinery is drawn unit by unit.
When every unit needs its own drawings, the cost of bespoke fit-out climbs with the unit count.
- 03
Specs don’t let, storage does.
Buyers and renters respond to fitted storage they can see and open, not to a line in a brochure.
One design language across the building, made to fit every unit.
How Caminu helps
Everything between the idea and the first cut.
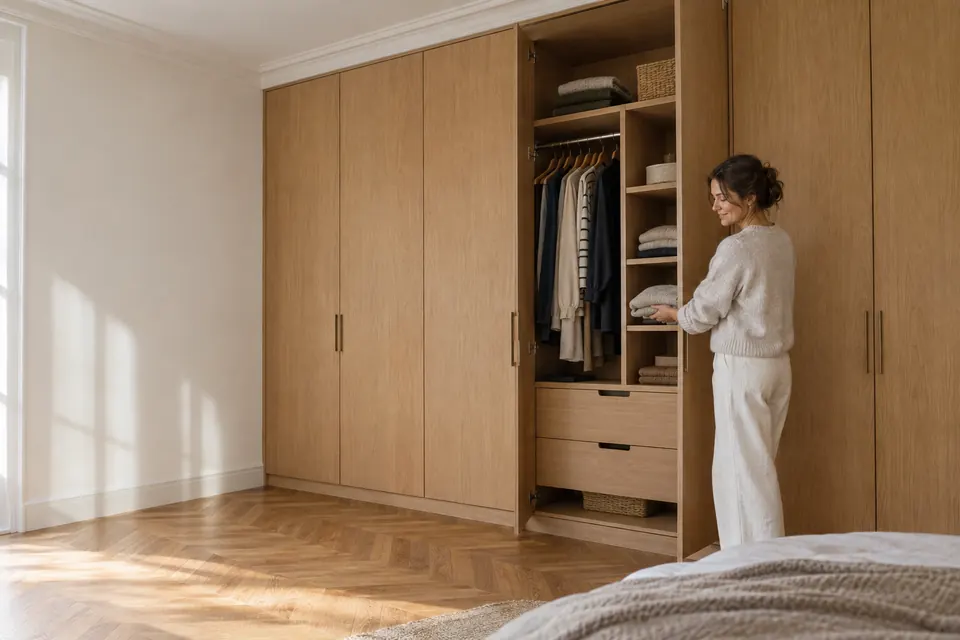
Design
Design once, resize per unit
Describe the wardrobe, desk or storage wall once, then change the width, height or layout for each unit type in a sentence.
More about Design
Spaces
Check it in the unit
Rebuild a show flat or a typical unit from photos and see the joinery in place.
More about Spaces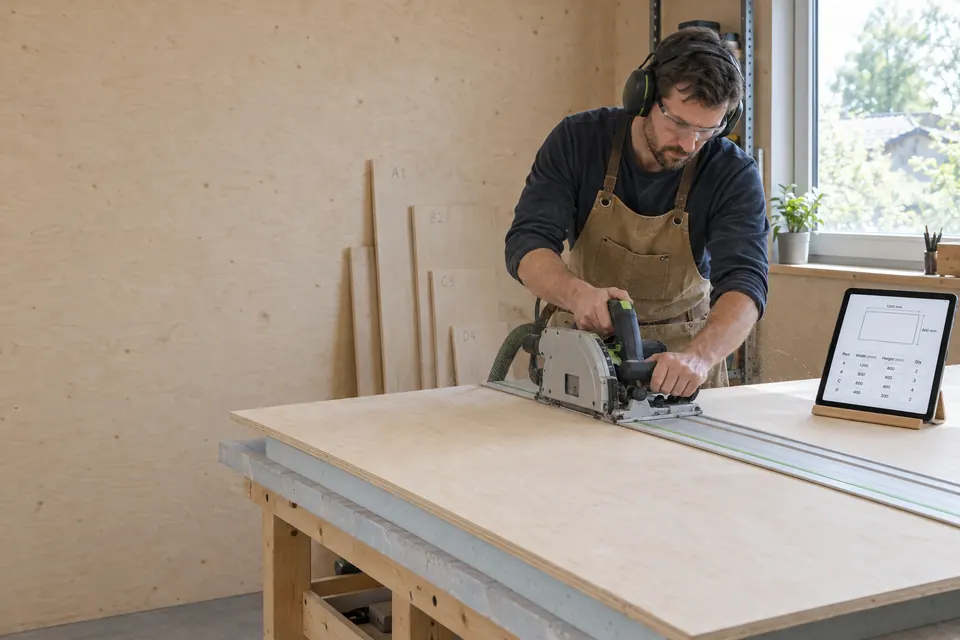
Cut lists
A cut list per unit type
Every unit type gets its own numbered cut list, grouped by material, ready for your joinery contractor or a panel-cutting service.
More about Cut lists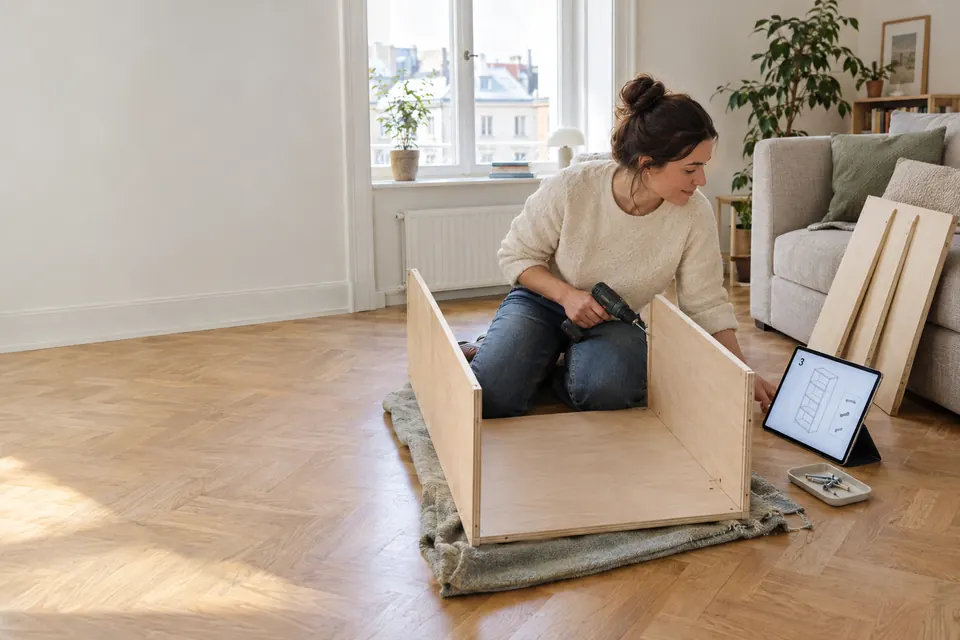
Assembly
Consistent installation
The same illustrated guide for every unit keeps the fitting teams consistent from floor to floor.
More about Assembly
How it works
Four steps, start to finish.
- 1
Pick the unit types
Start from the floor plans you are building.
- 2
Design the package
Wardrobes, desks and storage in one design language.
- 3
Resize per unit
Each unit type gets its own sizes, cut list and guide.
- 4
Issue to the contractor
Cut lists and drilling sheets for the joinery contractor, guides for the fitters.
Ideas to start from
Joinery packages developers plan with Caminu.
Recommended for property developers
Enterprise
Custom pricing
Enterprise sets up team seats, central billing and custom usage for a whole development.
Questions
Property developers, answered.
Can we keep one design across different unit sizes?
Yes. Change a dimension and the whole piece is rebuilt with its own cut list and guide, so the design stays consistent while each unit fits.
Who builds it?
Your joinery contractor or a panel-cutting service works from the cut lists and drilling sheets, and your fitters follow the guide.
Is there pricing for a whole development?
Yes. Enterprise is priced for your project; contact sales.
Caminu for others
Homeowners
Plans for the built-ins your home is missing, made for your walls.
Renters
Made-to-measure furniture that stands on its own and moves with you.
Carpenters
Design fitted furniture with the client and send the workshop a cut list.
Interior designers
Bespoke joinery your clients can see in their own room.
Architects
Built-in joinery and millwork, resolved before it reaches the joiner.
What would you build if it only had to fit your room?
Show Caminu your room and describe the piece. You get the 3D model, the cut list and the assembly guide.