
For architects
Built-in joinery, resolved down to the panel.
Design fitted joinery and millwork for residential projects in 3D, check it against the room, and issue a cut list and drilling sheets instead of a sketch.
Sound familiar?
- 01
Joinery gets designed last.
Built-ins often arrive at the end of a project, as a sketch and a note to the joiner.
- 02
Elevations leave questions.
An elevation shows the face. The joiner still has to decide the carcass, the joints and the hole positions.
- 03
Revisions ripple.
Move a wall by 50 mm and every joinery drawing that touches it needs redoing.
Issue joinery that is already resolved, down to the last hole.
How Caminu helps
Everything between the idea and the first cut.

Spaces
Check it in the room
Rebuild an existing room from photos and see the joinery in place before it goes to tender.
More about Spaces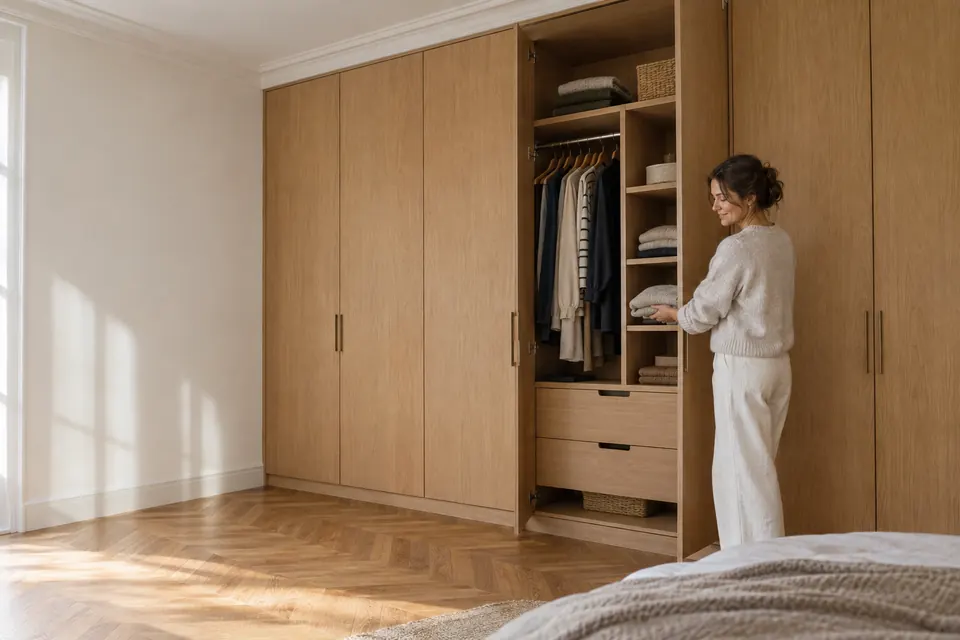
Design
Resolve the construction
Panels, joints, hinges and lights are worked out for you, and every part is a layer you can select and measure.
More about Design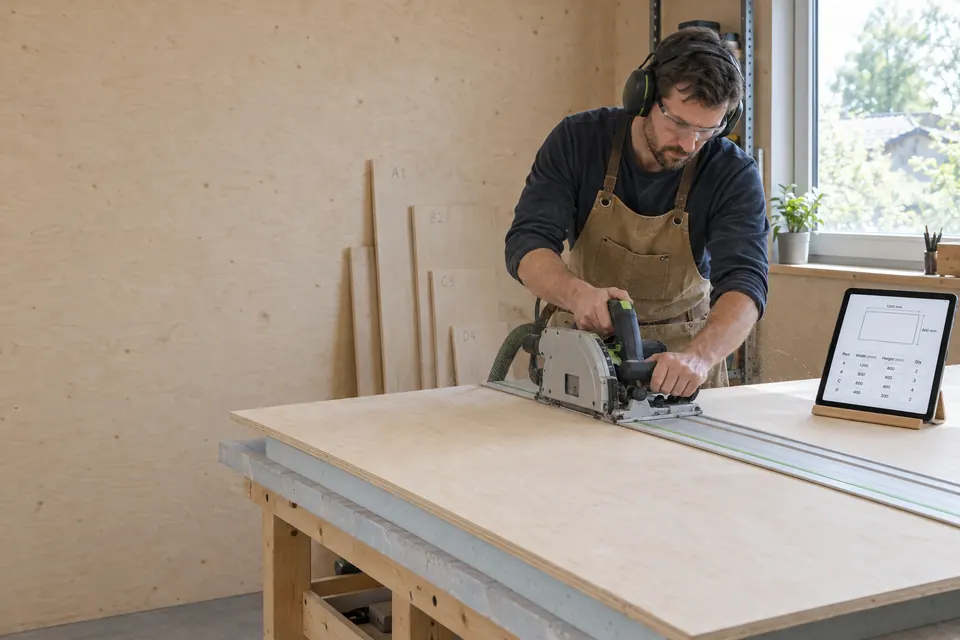
Cut lists
Panel-by-panel information
A numbered cut list grouped by material, with drilling sheets for every face: information a joiner can price and build from.
More about Cut lists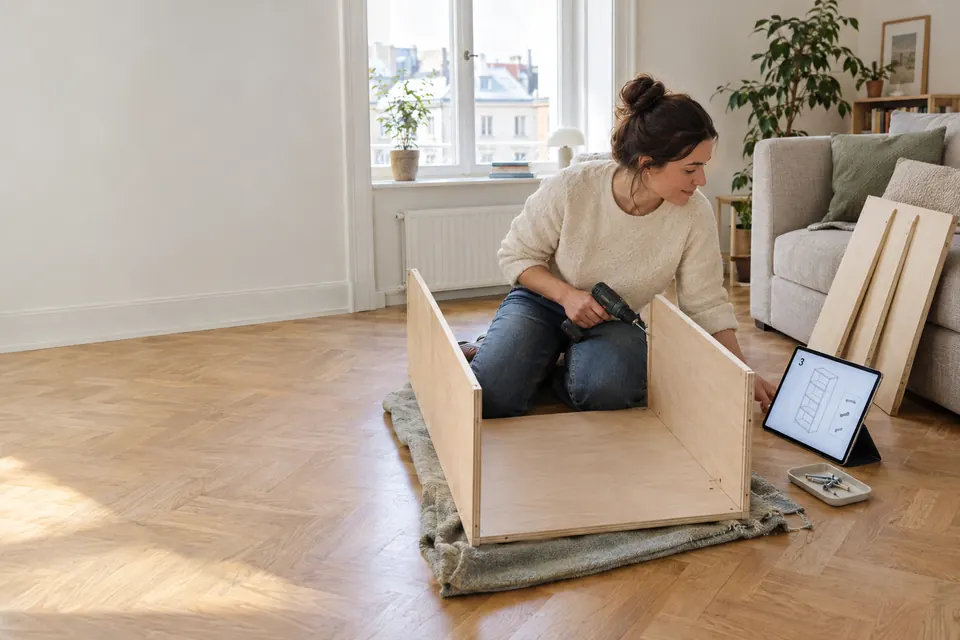
Assembly
Built as intended
An assembly sequence written for the piece helps the installation match the design.
More about Assembly
How it works
Four steps, start to finish.
- 1
Set the room
The footprint you know, and photos where the room exists.
- 2
Design the joinery
Describe each piece and refine it in 3D.
- 3
Check and revise
Change a dimension and the cut list and holes follow.
- 4
Issue to the joiner
Cut lists, drilling sheets and an assembly guide per piece.
Ideas to start from
Joinery architects resolve with Caminu.
Recommended for architects
Studio
€65.83 per editor / month, billed yearly
Studio is licensed for client projects, with 100 Spaces for the rooms you are working on and our smartest AI model, Astra 6.1.
Questions
Architects, answered.
Which formats can I issue?
Today Caminu exports cut lists as spreadsheets and prints drilling sheets and assembly guides. Tell us which drawing formats your practice needs.
Is it for commercial interiors?
Caminu is built for residential joinery: wardrobes, bookcases, media walls, desks and cabinets.
Can I use it on client projects?
Yes, on Studio and Enterprise, which include commercial use for client projects.
Caminu for others
Homeowners
Plans for the built-ins your home is missing, made for your walls.
Renters
Made-to-measure furniture that stands on its own and moves with you.
Carpenters
Design fitted furniture with the client and send the workshop a cut list.
Interior designers
Bespoke joinery your clients can see in their own room.
Property developers
Fitted joinery for every unit, resized for each floor plan.
What would you build if it only had to fit your room?
Show Caminu your room and describe the piece. You get the 3D model, the cut list and the assembly guide.